Loading…
Roofing Services · Specialized
Roof Ventilation in Oceanside, CA
Balanced attic ventilation to manage heat and moisture under the roof.
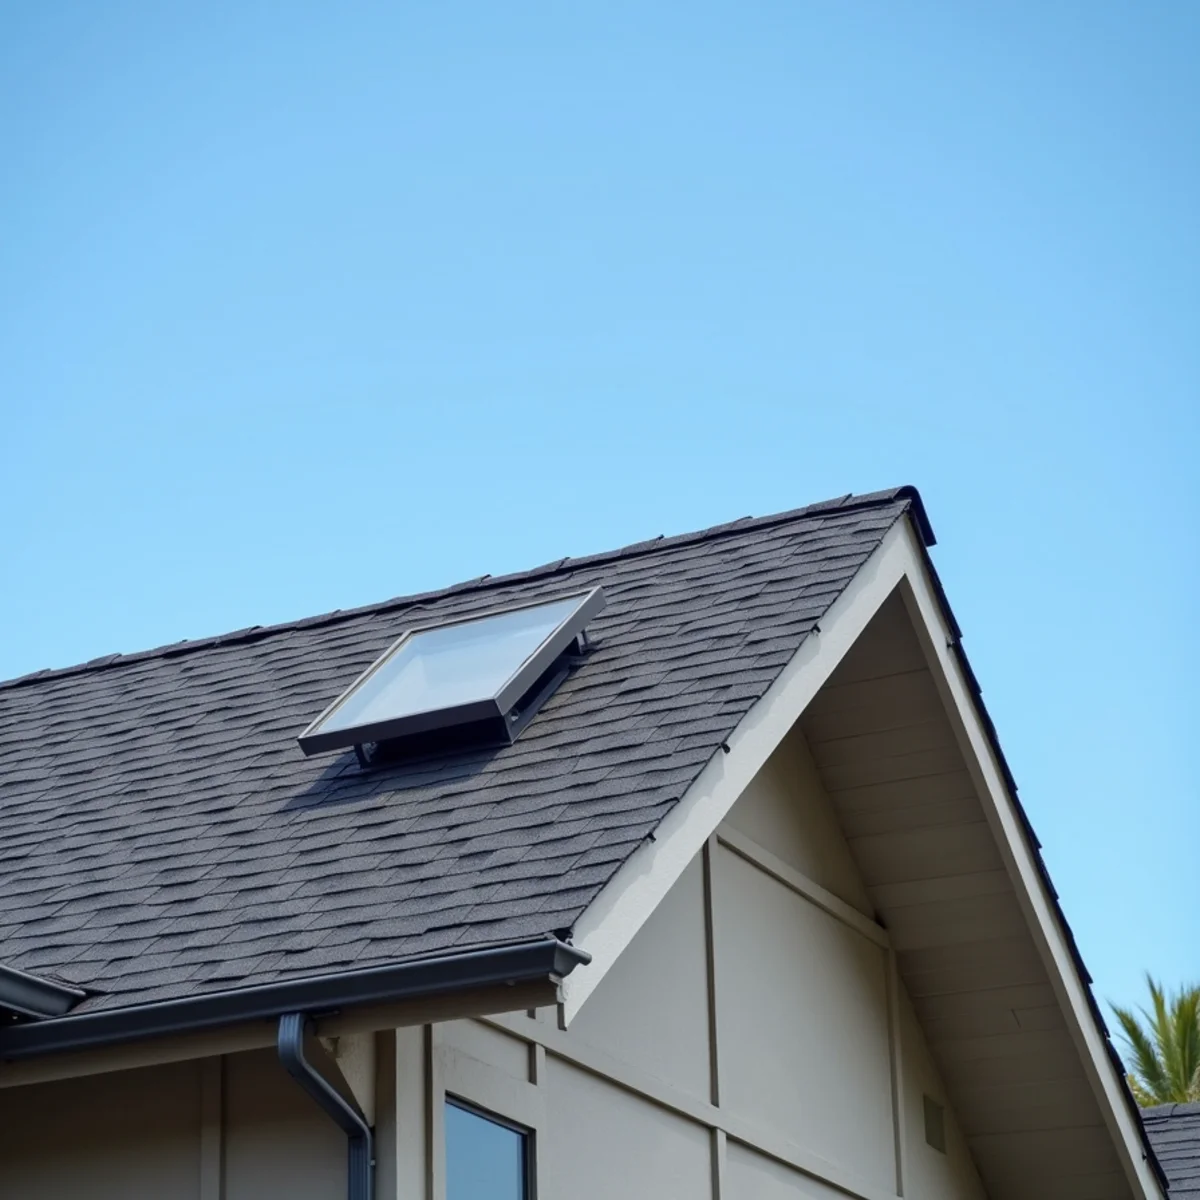
Ventilation is one of the least visible but most important parts of a roofing system. Balanced intake and exhaust let heat and moisture escape the attic, which helps materials last longer and reduces heat buildup during Oceanside's warm inland afternoons.
Understanding roof ventilation in Oceanside
Most of a roof's job is easy to picture: shed water, block the sun, stand up to wind. The part that goes unnoticed is that a roof also has to let the space beneath it breathe. Roof ventilation is the quiet, continuous exchange of air that carries heat and moisture out of the attic before either one can turn on the roofing above. You will never watch it working, and a home can go years with it half-broken before the bill comes due — in curled shingles, a damp and musty attic, or a cooling system that never quite catches up. In Oceanside, where dry inland heat and damp marine air both press on the same roof, getting this balance right is one of the highest-value details a homeowner almost never thinks about. What follows is a plain walk through how it works, what goes wrong, and how we sort it out.
How roof and attic ventilation actually works
Ventilation runs on a simple loop that needs no power and no moving parts. Cool, fresh air enters low, along the eaves; as it warms it rises and gathers heat and humidity; and it leaves high, near the peak. Roofers call the low openings intake and the high openings exhaust, and the gentle upward pull that ties the two together is the stack effect — the same principle that draws smoke up a chimney. For that loop to run, the air needs both a way in and a way out. Intake with no exhaust, or exhaust with no intake, and the whole thing stalls.
How much opening a roof needs is measured in net free area — the actual open square inches a vent provides once its screen and louvers are subtracted, not the size of the hole it covers. Building codes generally call for roughly one square foot of net free vent area for every 300 square feet of attic floor, split about evenly between intake down low and exhaust up high. That even split is the part that matters most: a roof can carry plenty of total venting and still fail to breathe if it is lopsided.
Signs your attic isn't breathing
You do not need to go anywhere near the roof to suspect a ventilation problem; the signs tend to show up where you actually live. The clearest ones to watch for:
- An attic that feels like an oven on a sunny afternoon, far hotter than the air outside
- Top-floor rooms that stay warm long after sunset and lean hard on the air conditioner
- A musty smell, or visible mildew and dark staining on the underside of the roof deck
- Beads of condensation, or rusted nail tips, on the wood framing inside the attic
- Shingles that curl, blister or shed granules earlier than the rest of the roof would suggest
- Cooling bills that creep upward while nothing else about the house has changed
Why Oceanside's coast raises the stakes
Ventilation matters everywhere, but the coastal climate here loads a roof from two directions at once — heat and moisture — and a good setup has to answer both. One familiar cold-weather symptom, the ice dam, simply doesn't apply in Oceanside; our version of the problem is trapped heat and lingering humidity, not ice.
The inland-heat side
A few miles back from the water, Oceanside afternoons get genuinely warm, and the sun drives that heat straight through the roofing into the attic. With nowhere to go, it builds under the deck and keeps radiating down into the house well into the evening. Sound exhaust lets the worst of it escape instead of soaking into your living space and your cooling bill — and it keeps that all-day heat from baking the underside of the shingles or tile, which is a big part of what ages roofing before its time.
The marine-moisture side
Closer to the coast, the marine layer keeps the morning air damp, and that humidity works its way into the attic along with the moisture everyday life adds — showers, cooking, laundry. Without a clear path out it condenses on the cool underside of the roof deck, worst on north-facing and shaded planes that never fully dry, where it feeds mildew and slowly softens the wood from behind. Salt in the air adds one more wrinkle: it corrodes ordinary vent metal and fasteners, so coastal ventilation components hold up best when they are chosen to resist it.
The vents that move the air
A ventilation system is really just a matched set of openings, and it helps to know what the parts are and where each belongs. They divide neatly into the two halves of that low-in, high-out loop.
Bringing air in: intake
Intake almost always happens at the soffit — the finished underside of the roof overhang — through continuous vent strips or individual vents set into it. Where a roof has no usable overhang, intake can be built into the roof edge near the eave instead. The most common thing we find blocking intake is insulation: over the years it slumps forward and buries the soffit openings from inside. A baffle — a simple channel stapled between the rafters — holds that insulation back so air can still slip in at the eave. It is a small, inexpensive part that quietly fixes a lot of stalled attics.
Letting air out: exhaust
Exhaust sits as high on the roof as it can. A ridge vent runs the length of the peak, tucked under the cap so it disappears into the roofline, and paired with good soffit intake it is usually the most even and reliable choice. Gable vents in the end walls, box or static vents set near the ridge, and wind-driven turbine vents are older or simpler alternatives that still do the job on the right roof. Powered fans — electric or solar — force air out mechanically; they can help in specific situations but are easy to misapply, so we treat them as a considered decision rather than a default. Tile roofs breathe a little differently, venting through the ridge and the natural gaps beneath the tile, and they carry their own detailing that we account for.
Why balance beats brute force
When an attic runs hot, the instinct is to add more exhaust — and it is usually the wrong move. Exhaust can only pull out as much air as the intake lets in. Add exhaust without matching intake and the extra vents go looking for air wherever they can find it: pulling conditioned air up out of the house through gaps, or even reversing and drawing damp outside air in through a neighboring vent. Mixing two kinds of exhaust makes it worse — put a ridge vent and gable vents on the same attic and they tend to short-circuit, feeding each other in a lazy loop near the top while the far corners sit dead still. A powered fan on a tight attic can do the same thing, drawing its air from the cool house below rather than the eaves. This is why we measure intake and exhaust before touching anything: the goal is a matched pair, not the most vents.
Ventilation, insulation and radiant barriers each do a different job
Ventilation is easy to confuse with insulation, since both affect how hot the attic gets — but they work on different kinds of heat and they are not interchangeable. Insulation on the attic floor slows heat from conducting down into the rooms below. A radiant barrier, a reflective sheet under the roof, turns back part of the sun's radiant heat before it loads the attic. Ventilation handles the third path: it carries the hot, humid air itself out of the space, and just as importantly it lets moisture escape so it never gets the chance to condense. The three work best as a team — a well-insulated attic still needs to breathe, and no amount of airflow makes up for missing insulation. When we look at an attic that runs hot, we weigh all three rather than selling ventilation as a cure-all.
The mistakes that leave an attic stuffy
Most ventilation trouble we find isn't a missing part so much as a setup working against itself. A few patterns come up again and again:
- Adding exhaust vents while the intake stays blocked or undersized
- Insulation pushed forward until it smothers the soffit openings, with no baffles to hold it back
- A ridge vent and gable vents on the same roof, quietly short-circuiting each other
- An oversized powered fan pulling its air from the conditioned house instead of the eaves
- A bathroom or dryer vent dumping warm, wet air straight into the attic instead of outside
- Soffit panels painted or patched shut during earlier work, closing off the intake for good
What an evaluation and a fix involve
An honest ventilation assessment starts inside, in the attic, not up on the roof. We look at how much intake and exhaust are actually open, whether insulation is choking the eaves, whether air and daylight reach the far corners, and whether the vents you have are working with each other or against each other. From there the fix is usually undramatic: clearing and baffling blocked soffit intake, adding or rebalancing exhaust so the pair is matched, and rerouting anything that is venting into the attic when it should be venting outside. We will walk you through what we find and why we are recommending it, so the plan makes sense to you rather than arriving as a bill.
The cheapest time to get ventilation right is during a reroof, when the deck is already open and adding a ridge vent or reworking intake costs a fraction of what standalone work would. That said, if your roof is otherwise sound and only the attic is struggling, targeted improvements stand perfectly well on their own. Either way, we would rather right-size the system once than have you back for the same hot attic next summer.
What shapes the scope of the work
No two attics are the same, so the honest answer to what a ventilation project involves is that it depends on your roof. A handful of things drive the scope:
- The size and shape of the attic, and how many separate roof planes need venting
- What intake and exhaust already exist, and how much of it can be reused
- Your roof type — tile, shingle and low-slope each vent differently
- Whether the work is bundled into a reroof or handled on its own
- Whether a simple passive setup will do or a powered option is being weighed
- How reachable the attic space and roof edges are
When ventilation pairs with other roofing work
Because ventilation touches so many parts of the roof, it often makes sense to handle it alongside related work. A roof replacement is the natural moment to build a balanced system in from the ridge down. Fascia and soffit repair overlaps directly, since the soffit is where intake lives — fixing a rotted edge is the right time to restore the vents in it. A roof inspection is frequently what surfaces a ventilation problem in the first place, and improving attic airflow sits comfortably next to attic insulation and moisture work. If you are already planning any of these, mention a hot or humid attic; folding the fix in is almost always cheaper than circling back for it later.
A roof that breathes the way it should
Ventilation is the rare roofing detail you notice only when it is missing. Done right, it asks nothing of you — it simply lets the heat and the damp out so the shingles, the underlayment and the decking beneath them can hold up the way they were built to on the coast. We will look at what you already have, tell you plainly whether it is doing its job, and fix only what actually needs fixing. No scare tactics, no upsell, no surprises — just an attic that breathes and a roof that lasts longer because of it. To talk through what your home needs, call (209) 758-8550.
Signs you may need roof ventilation
- An attic that feels very hot or humid
- Condensation or moisture stains in the attic
- Uneven aging or premature wear on the roof
- High cooling costs in warm months
What's included
- Assessment of intake and exhaust balance
- Ridge, soffit and other vent evaluation
- Ventilation improvements coordinated with roofing work
- Guidance on managing attic heat and moisture
Our process
- 01
Evaluate
We assess current intake and exhaust and how air moves through the attic.
- 02
Recommend
We suggest a balanced approach appropriate to your roof.
- 03
Improve
We implement ventilation changes, often alongside other roofing work.
Materials commonly involved
- Ridge, soffit and static vents
- Baffles and intake components
Oceanside coastal considerations
- Inland Oceanside neighborhoods see more heat buildup; ventilation is a key detail there.
- Marine moisture makes attic humidity control worth attention on shaded, north-facing roofs.
What affects the scope of your project
- Attic size and layout
- Existing vent configuration
- Whether work is combined with a reroof
Every roof is different. The best next step is a property-specific evaluation — we'll explain what we find in plain language and lay out practical options.
Frequently asked questions
The common ones are an attic that feels far hotter than the outdoor air, top-floor rooms that stay warm into the evening, a musty smell or mildew and dark staining on the underside of the roof deck, condensation or rusted nail tips on the framing, and shingles that curl or lose granules earlier than expected. Rising cooling bills with no other change can also point to a stuffy attic.
Building codes generally call for roughly one square foot of net free vent area for every 300 square feet of attic floor, divided about evenly between low intake and high exhaust. Net free area is the actual open space a vent provides after its screen and louvers, not the size of the opening it covers. The even split between intake and exhaust matters more than the raw total.
No. Exhaust can only remove as much air as the intake lets in, so adding exhaust without matching intake can pull conditioned air up out of your house or draw damp air in through other vents. A balanced, matched pair of intake and exhaust moves air far better than simply piling on more vents.
Usually not on the same attic. A ridge vent paired with soffit intake tends to short-circuit gable vents, so the two feed each other in a small loop near the peak while the corners of the attic stay stagnant. It is generally better to commit to one balanced exhaust approach and pair it with adequate low intake.
No, though they are easy to confuse. Insulation slows heat from conducting down into your rooms, while ventilation carries hot, humid air out of the attic and lets moisture escape before it condenses. A radiant barrier does a third job, reflecting some radiant heat. They work best together — a well-insulated attic still needs to breathe.
Sometimes, but they are easy to misapply. A powered fan on an attic with too little intake can end up pulling cool, conditioned air from the house below instead of drawing from the eaves. We treat powered and solar fans as a considered choice for specific situations rather than a default fix, and often a well-balanced passive setup does the work on its own.
Yes. If your roof is otherwise sound and only the attic is running hot or humid, targeted improvements — clearing and baffling soffit intake, adding or rebalancing exhaust — stand on their own. That said, a reroof is the most efficient time to correct ventilation, since the deck is already open and changes cost far less then.
It can help. Letting trapped attic heat escape means less of it radiates down into your living space through the afternoon and evening, which eases the load on your air conditioner. Ventilation is not a substitute for good insulation, but the two together tend to keep upstairs rooms more comfortable in the warm months.
Yes. Tile roofs breathe somewhat differently, venting through the ridge and the natural gaps beneath the tile, but they still rely on balanced intake and exhaust to clear attic heat and moisture. Their detailing differs from a shingle roof, so the ventilation plan is tailored to how the tile system is built.
Related services
Relevant roof types
Service areas
Next step
Discuss Roof Ventilation in Oceanside
Tell us what you're seeing and we'll help you decide the sensible next step.